Stuart RESIDENCES
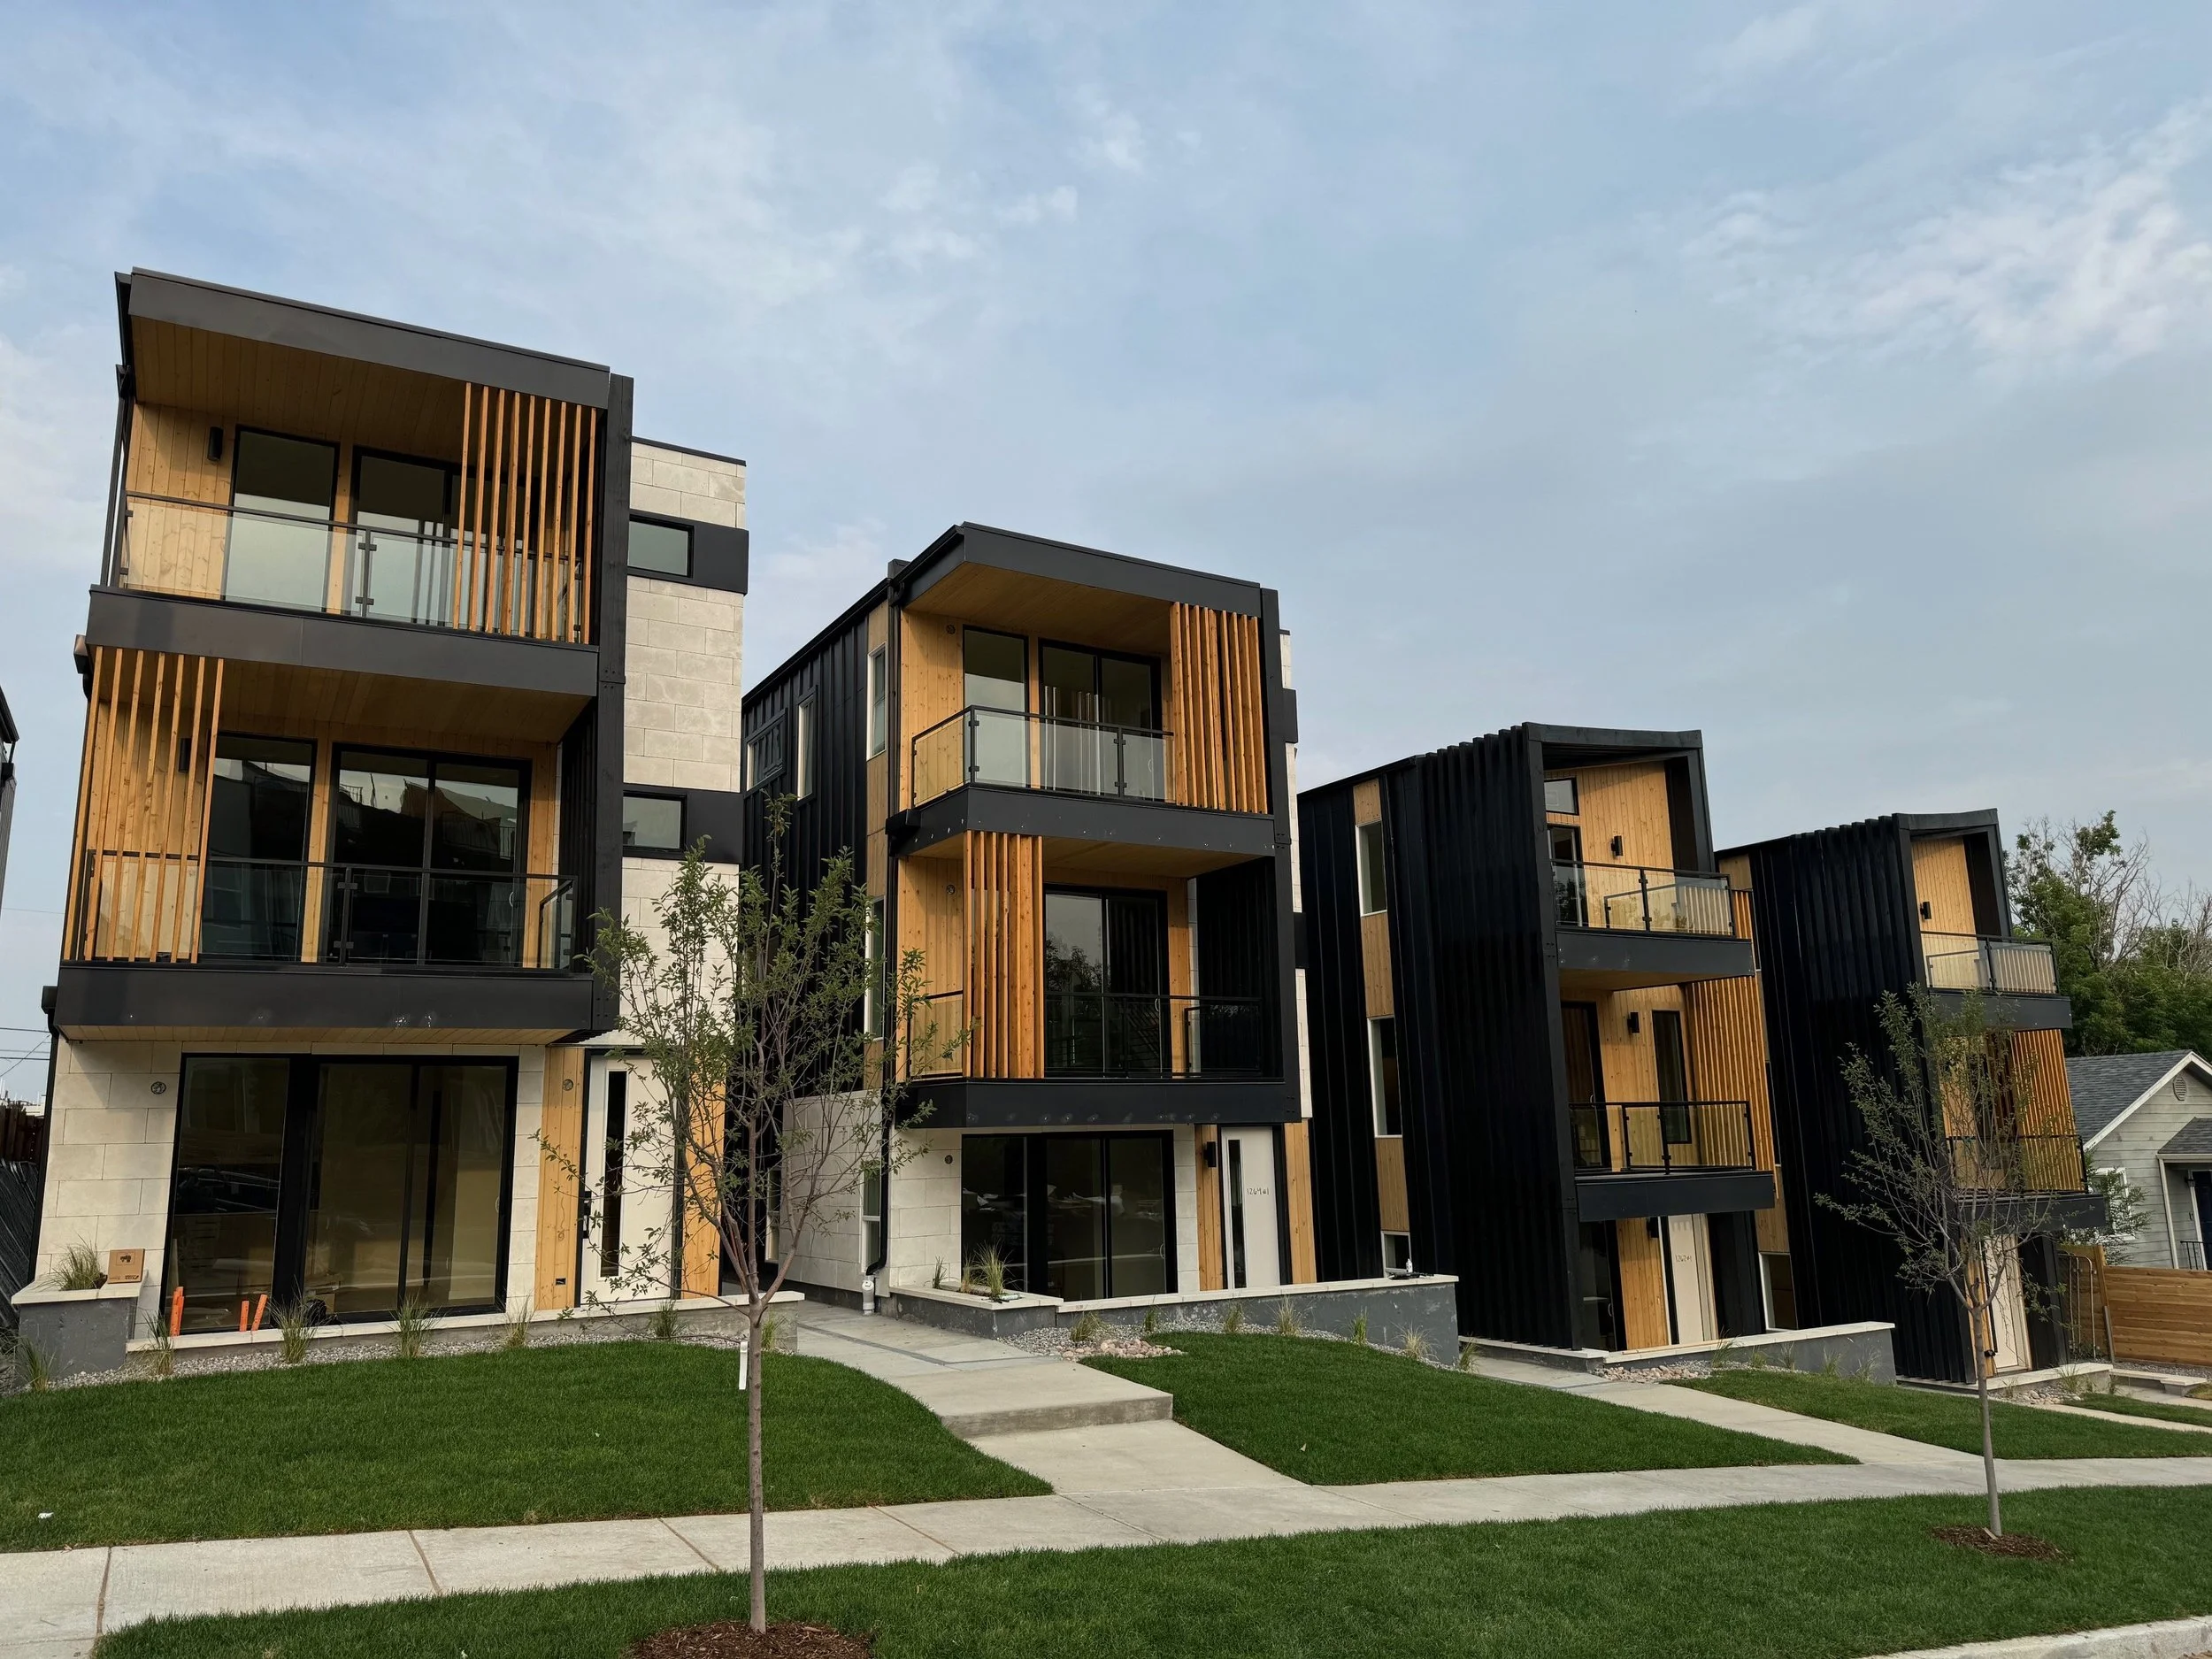
Four completed front-back duplexes in West Denver — eight modern homes designed with MMD Architecture
These four front-back duplexes were designed with MMD Architecture and represent the epitome of Osina’s design aesthetic. With an emphasis on Nordic inspired architecture, the homes are clad in a variety of natural materials, including vertical wood slats and dark standing-seam metal. Each home has a flexible living space on the ground floor with the main kitchen and living space on the second floor, and the interiors were finished in several color palettes that elevate Osina’s signature clean northern European inspired designs.